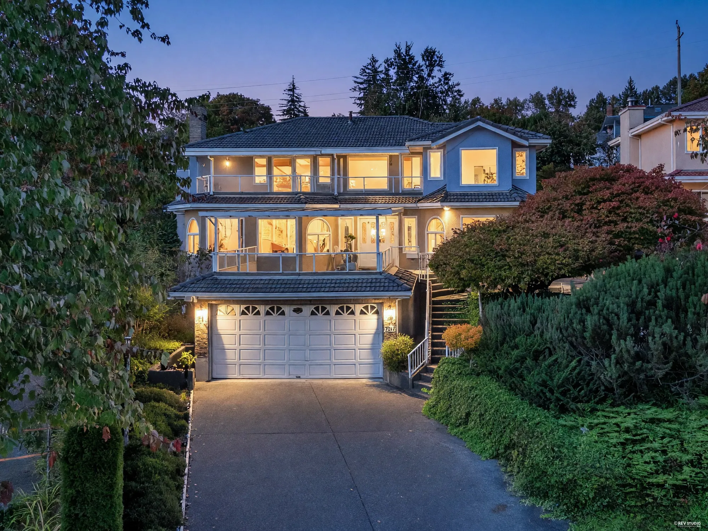
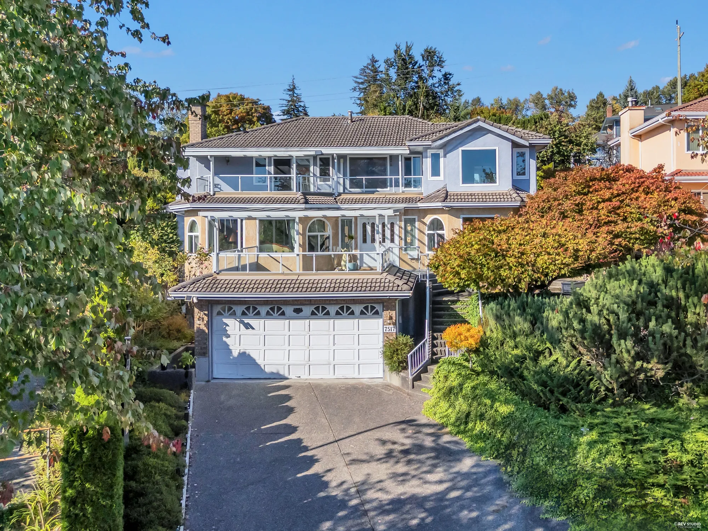
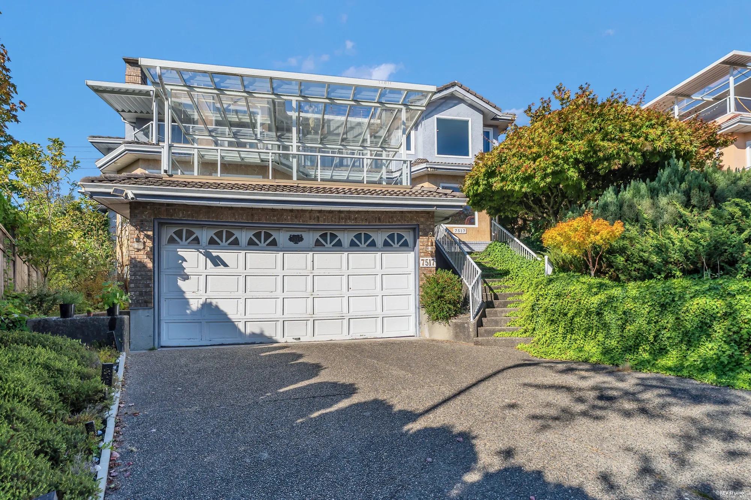
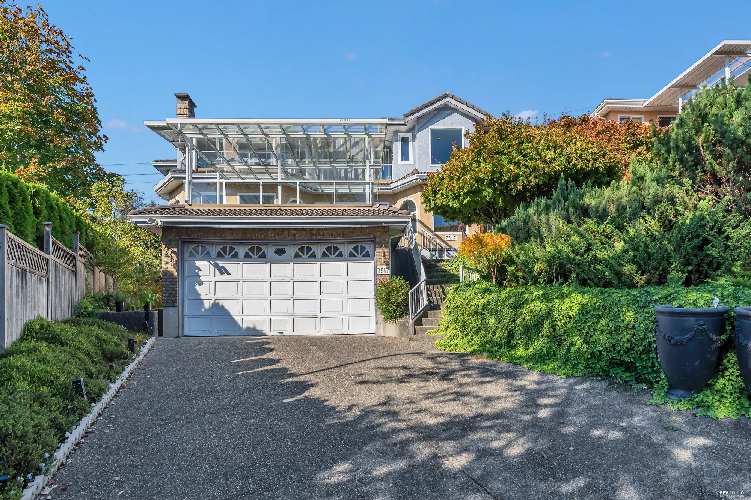
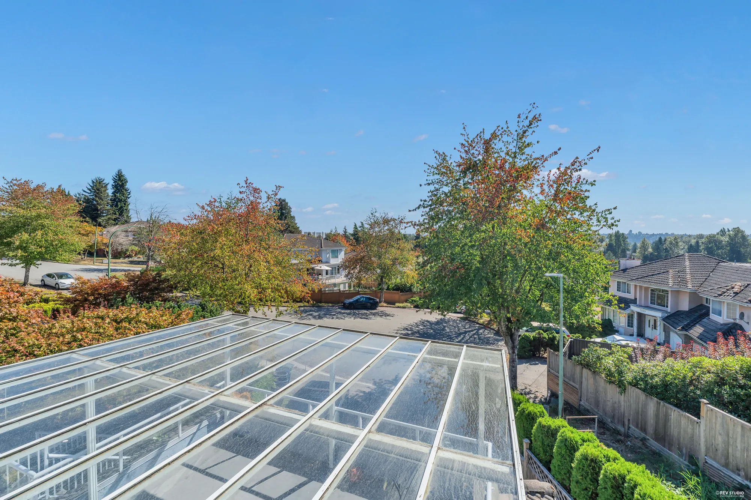
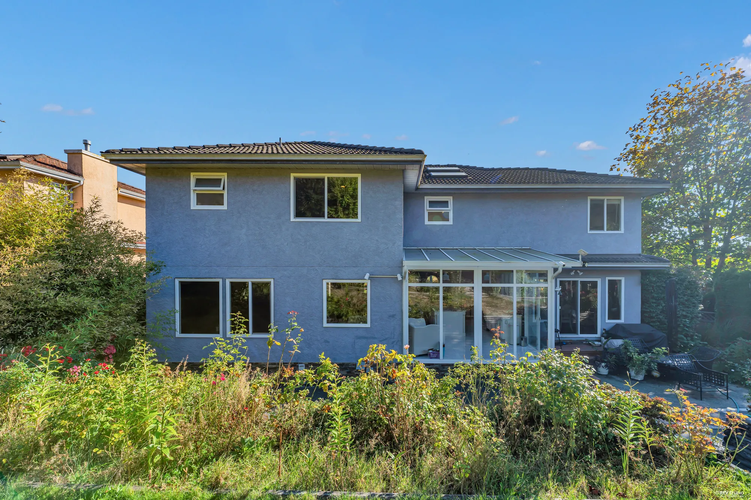
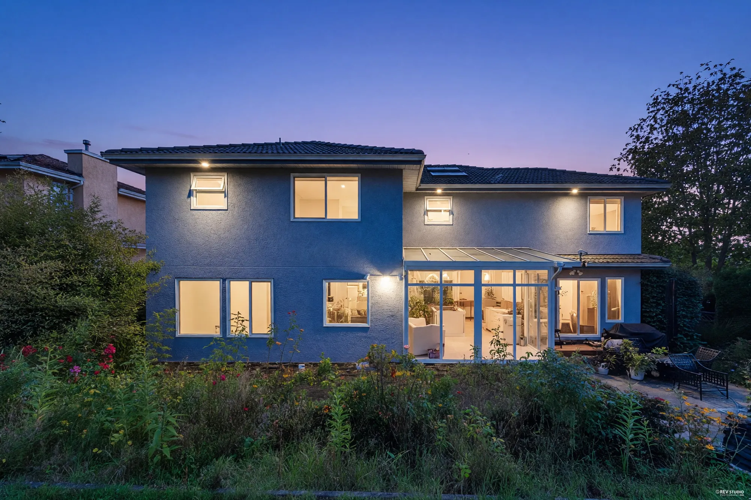
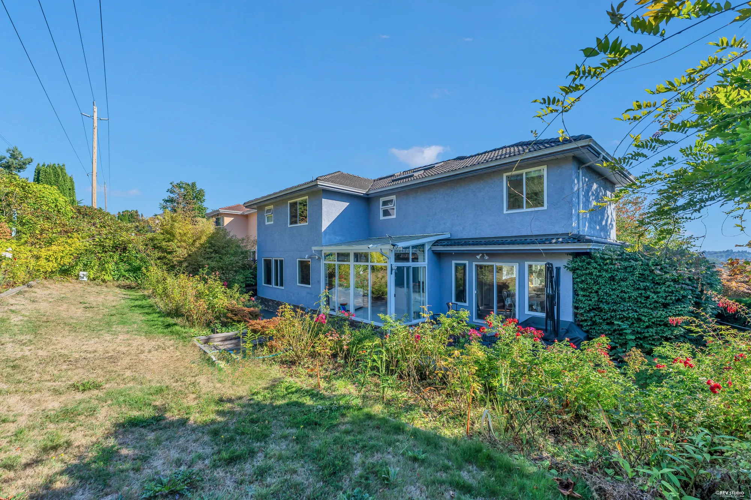
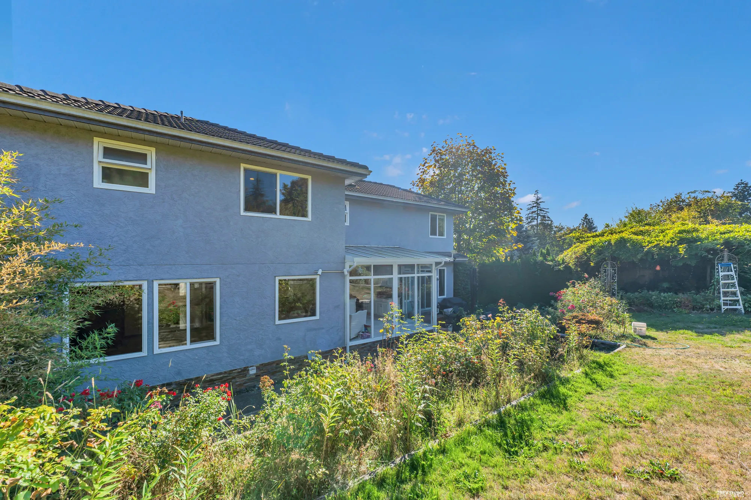
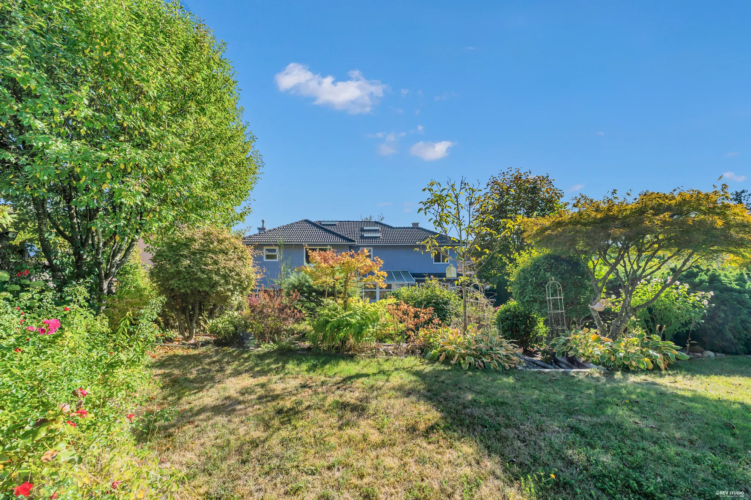
Kilrea Place is a cul-de-sac off Kilrea Crescent on the slope above Burnaby Lake, in the streets the real estate board calls Montecito, between Burnaby Mountain Golf Course and Lake City Way station. The house sits above the street on a rising lot: a double garage at the driveway, the main floor a storey up behind a glass-roofed terrace, the bedrooms above that, and a wide garden climbing behind the house. Blue-grey stucco under a tile roof, with bay windows front and back.
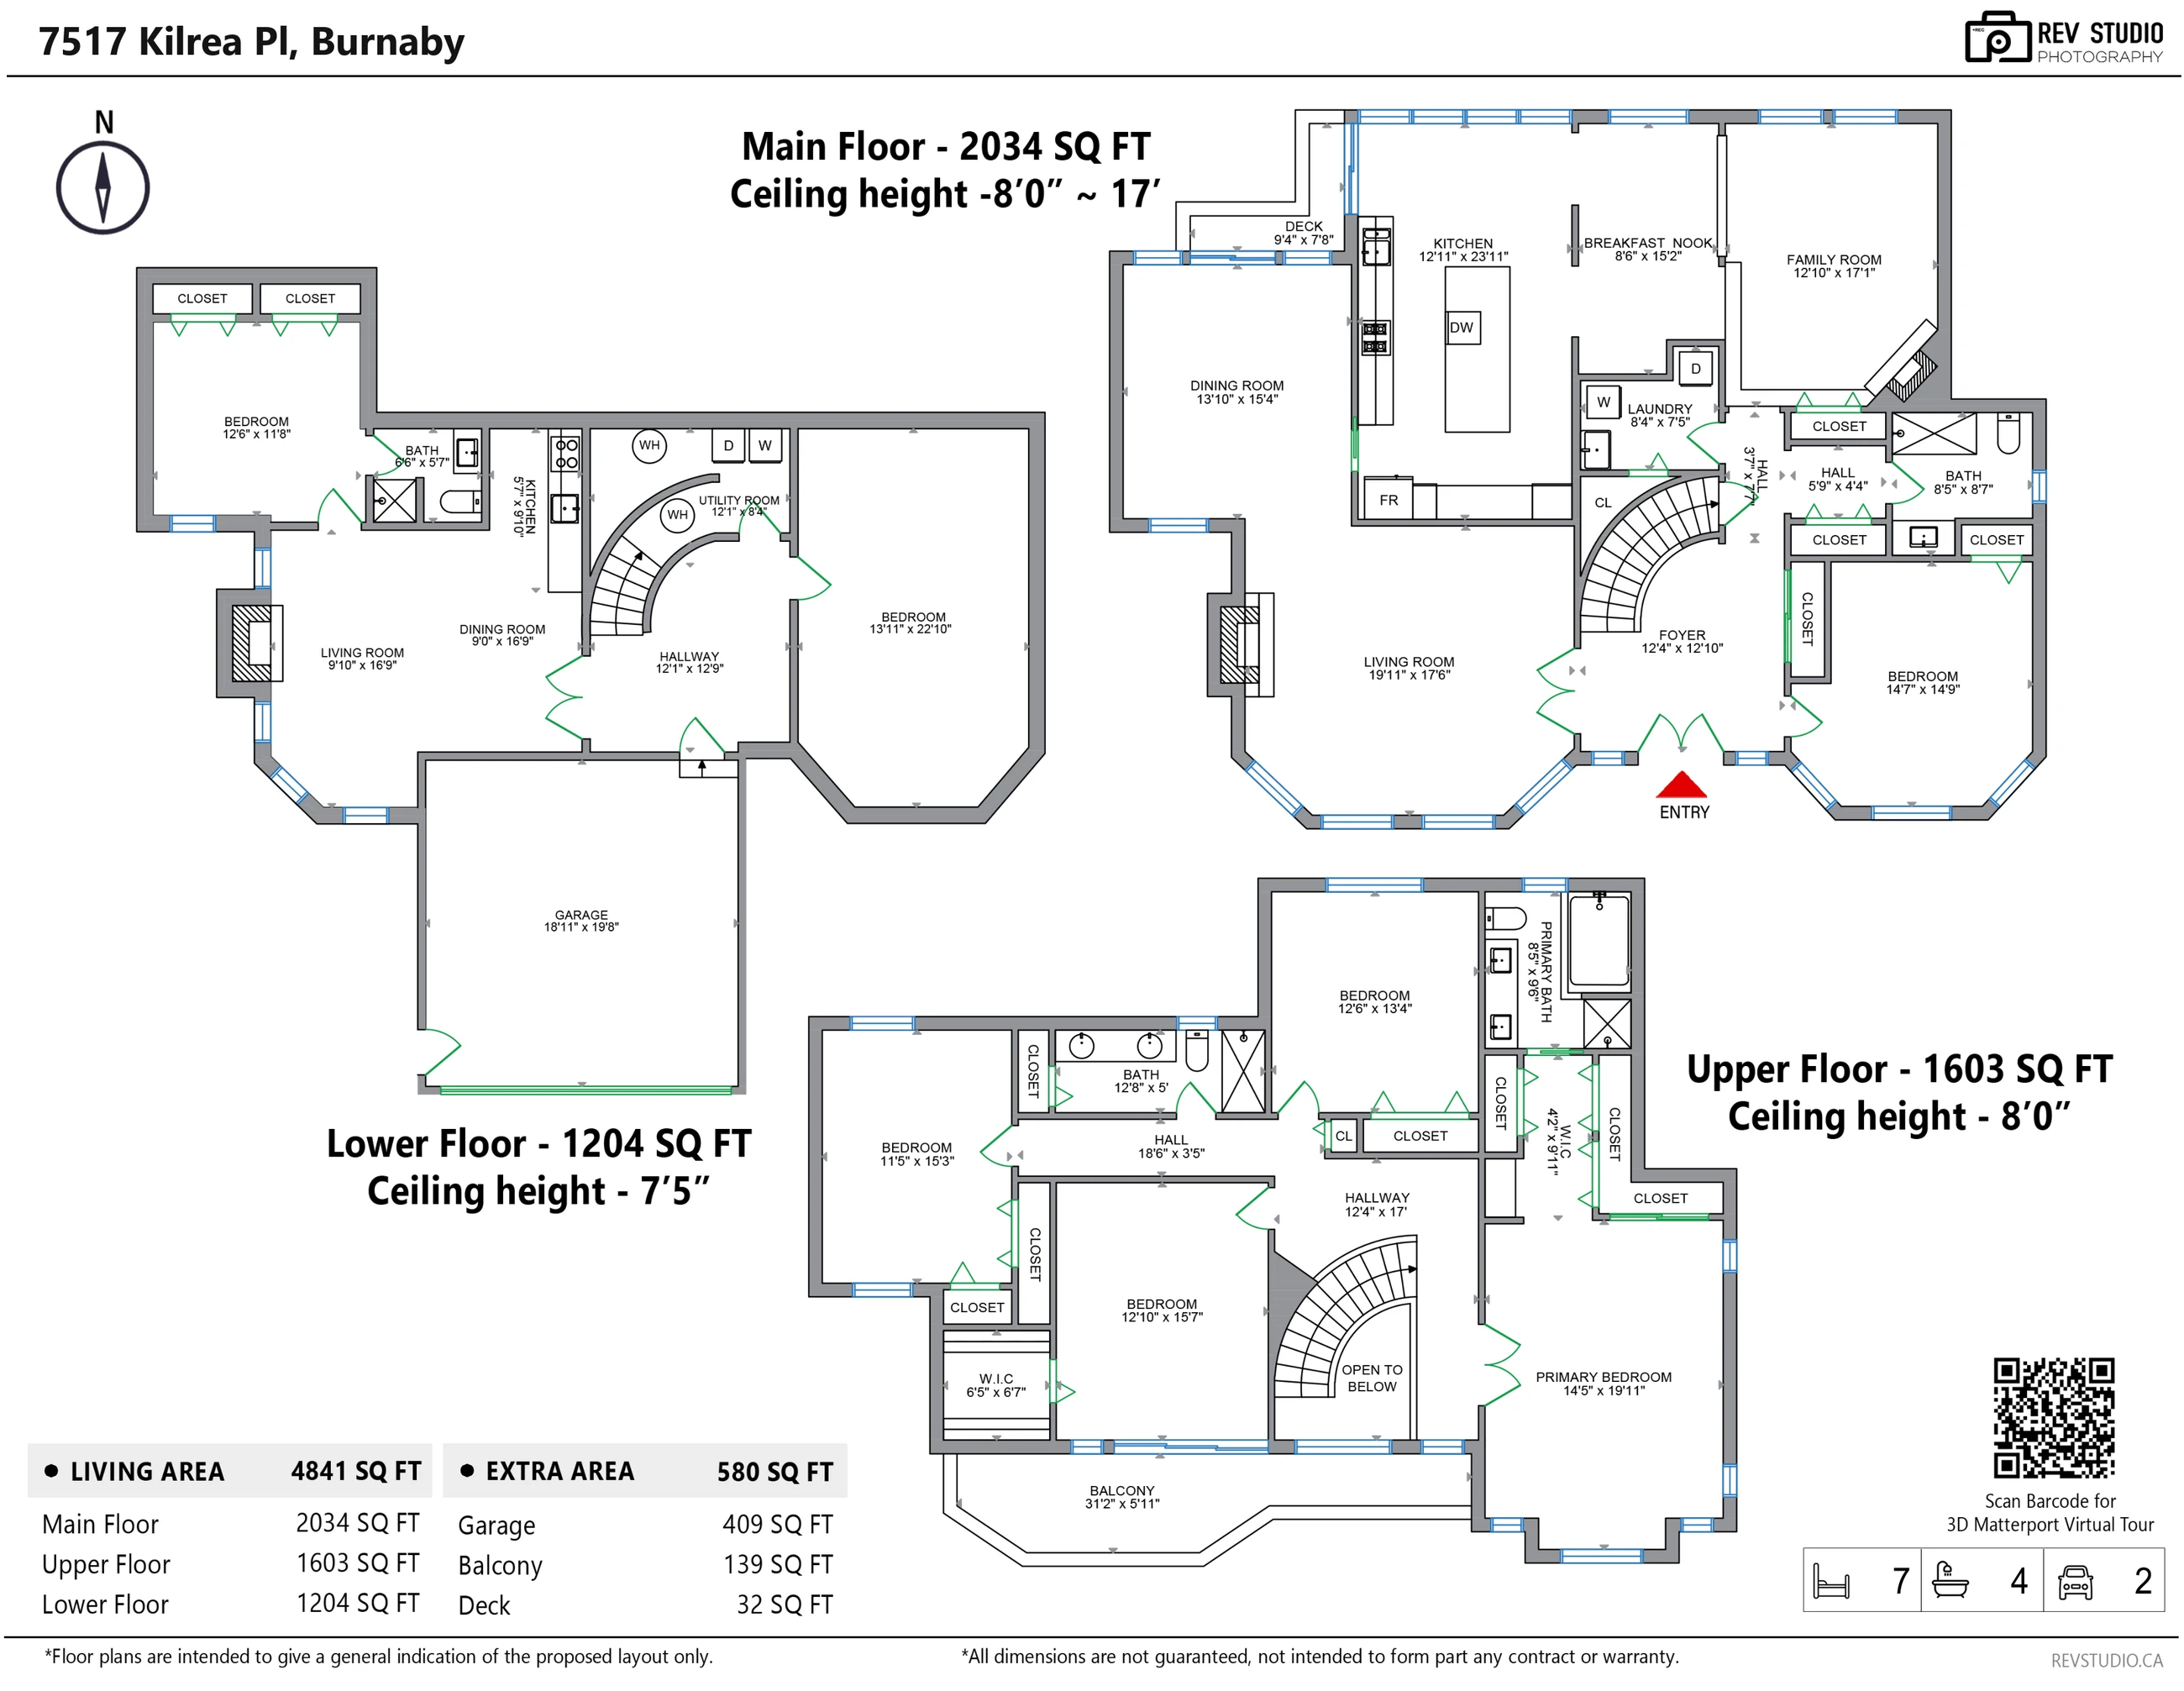
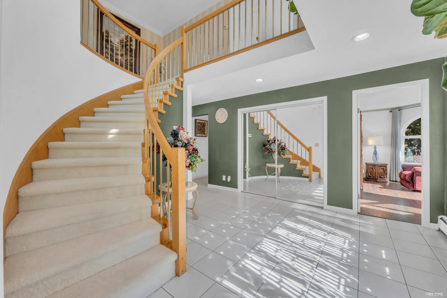
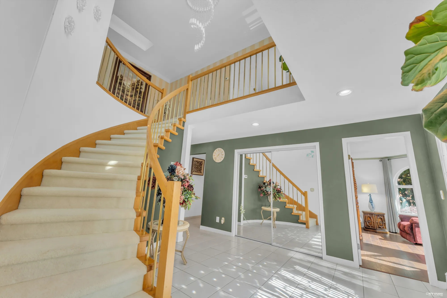
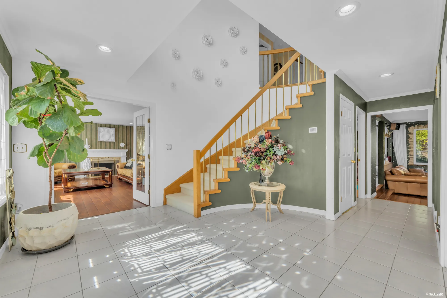
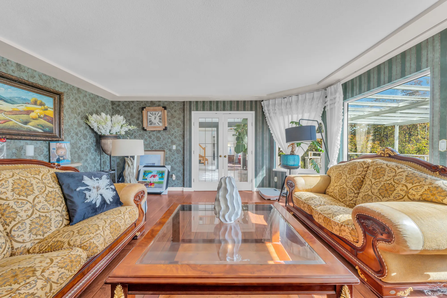
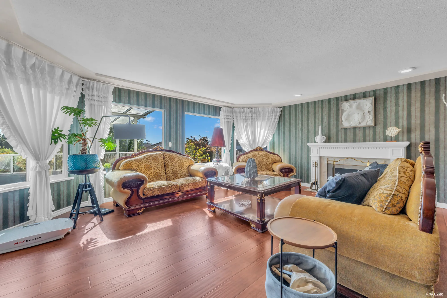
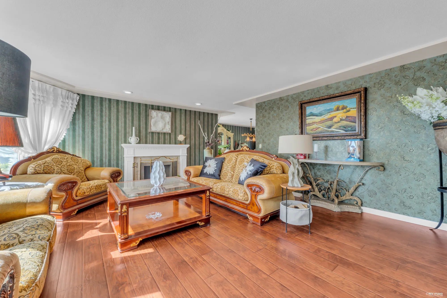
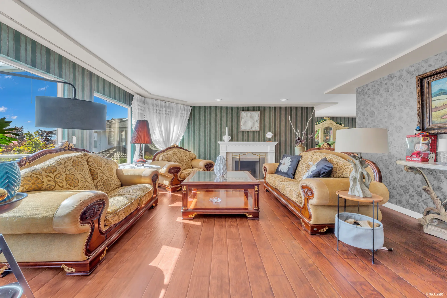
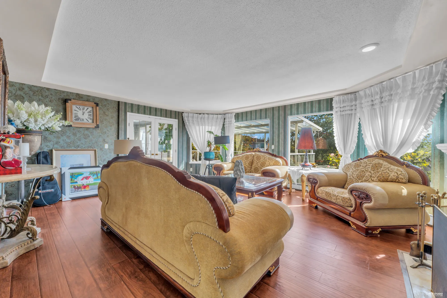
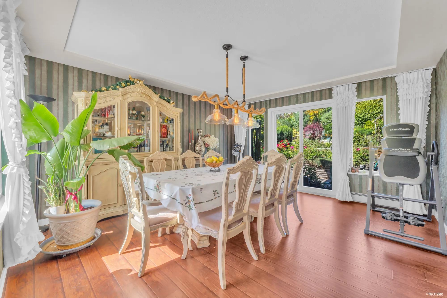
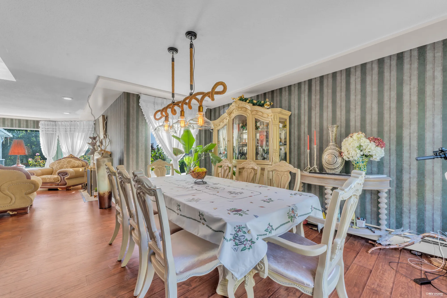
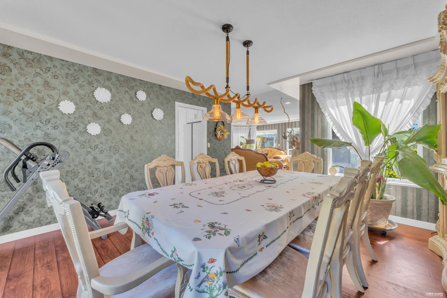
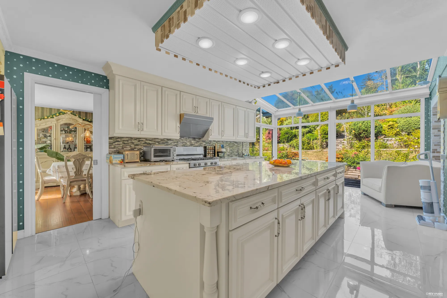
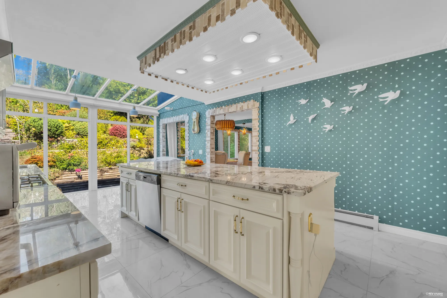
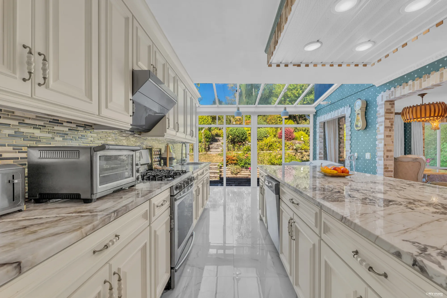
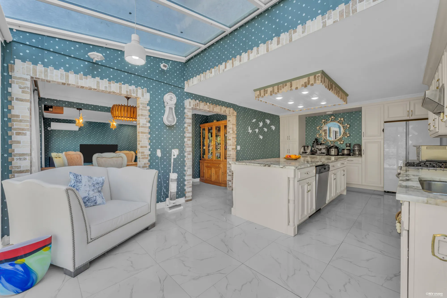
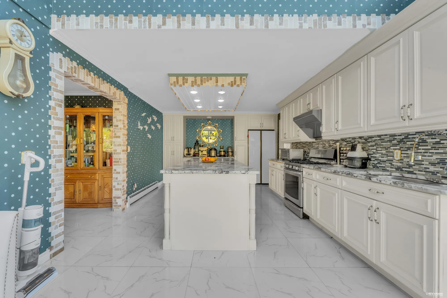
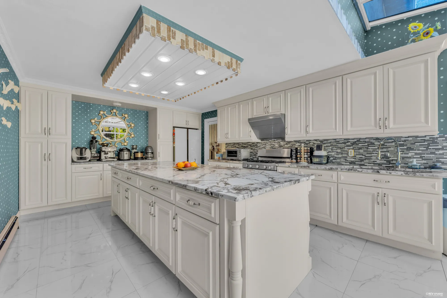
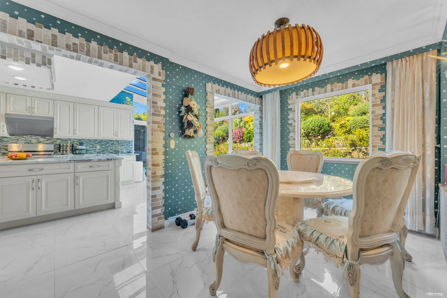
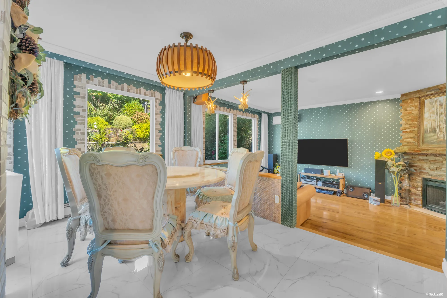
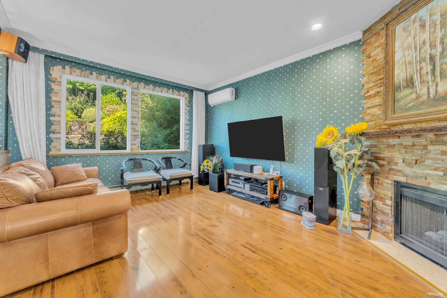
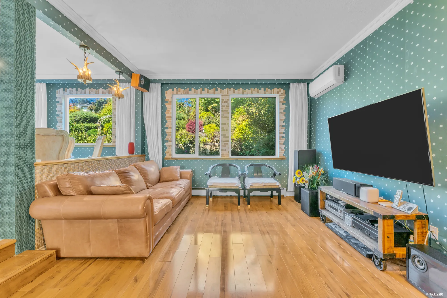
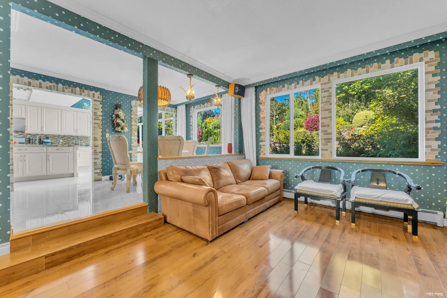
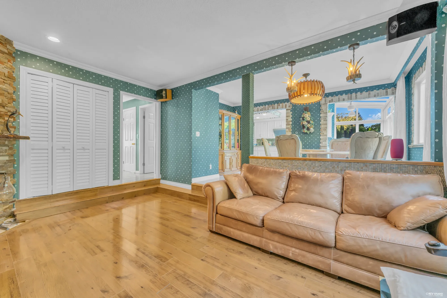
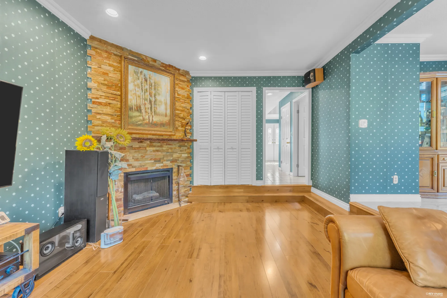
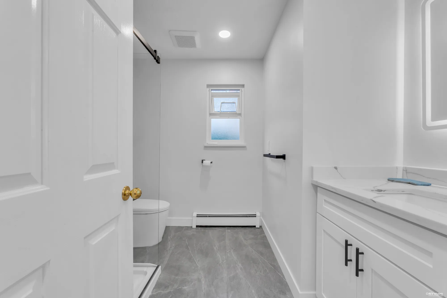
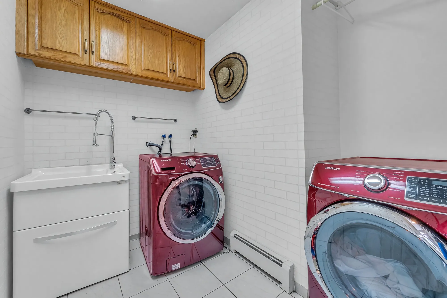
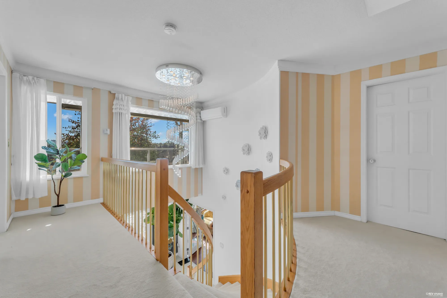
The main floor is 2,034 square feet on hardwood and tile, with ceilings from eight feet to seventeen where the foyer opens to the floor above. A curved oak stair rises through that foyer, 12′4″ by 12′10″. The living room, 19′11″ by 17′6″, has a fireplace with a white mantel and a bay window to the front; the dining room, 13′10″ by 15′4″, opens to the small deck. The kitchen, 12′11″ by 23′11″, has been redone in white with a marble-topped island, and runs into a breakfast nook of 8′6″ by 15′2″ under a glass roof, with the family room, 12′10″ by 17′1″, and its stone fireplace beyond, all looking onto the garden. A bedroom of 14′7″ by 14′9″ with a bay window, a renovated bathroom and the laundry complete the floor.
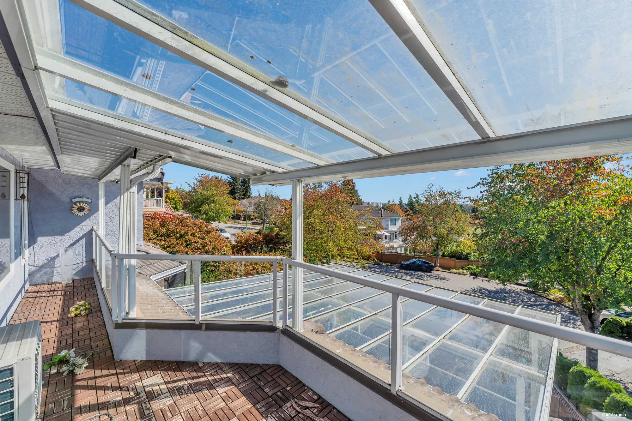
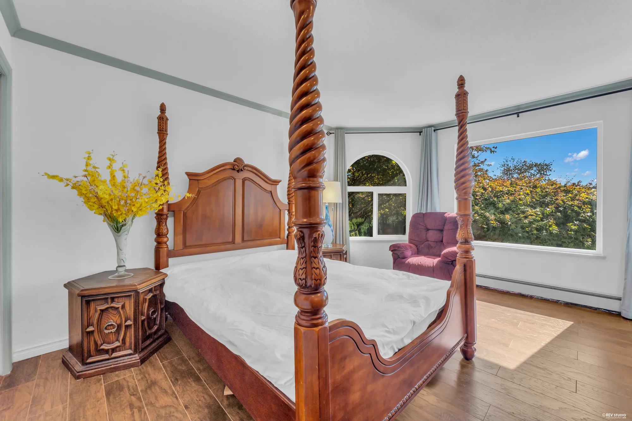
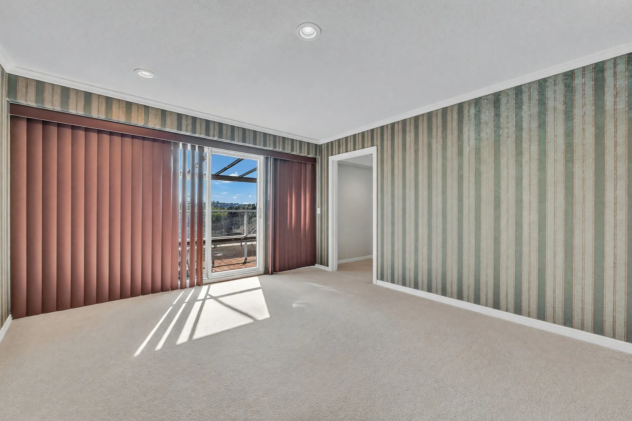
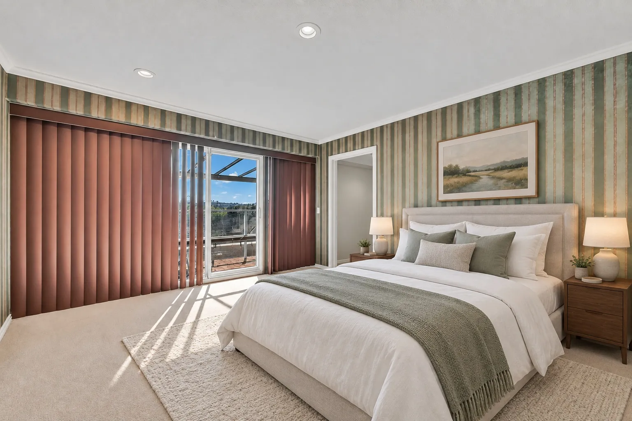
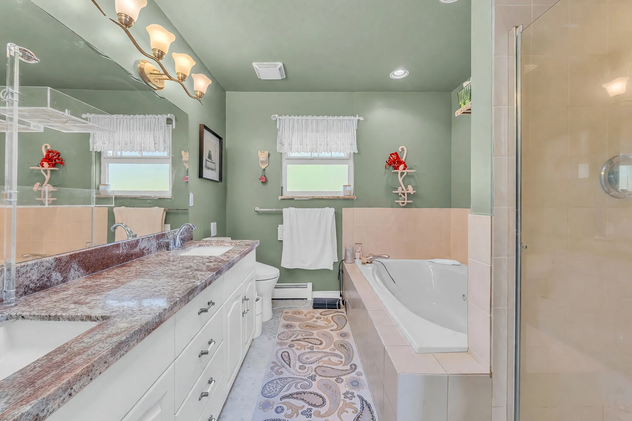
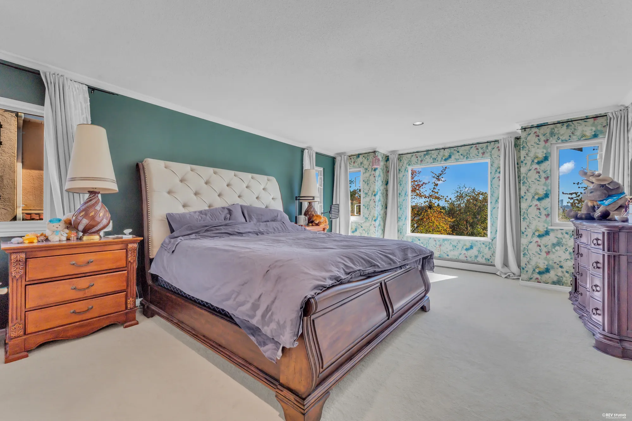
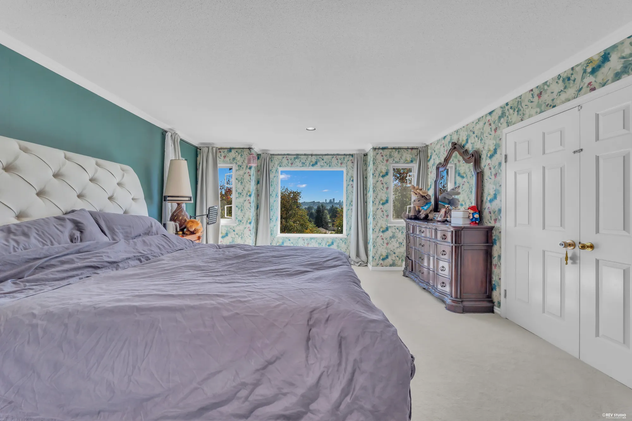
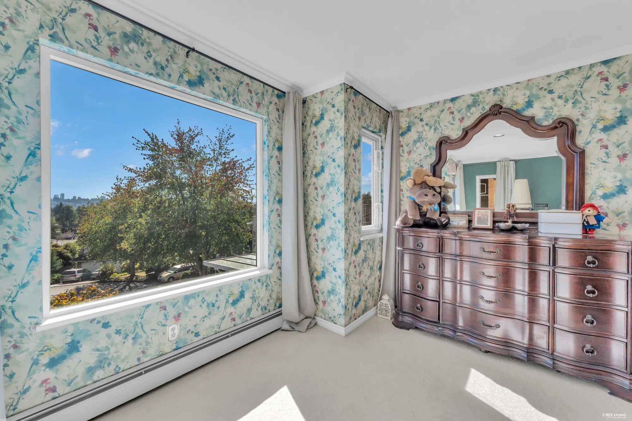
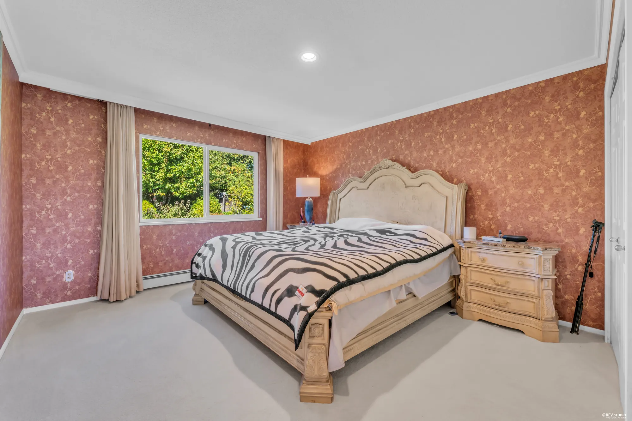
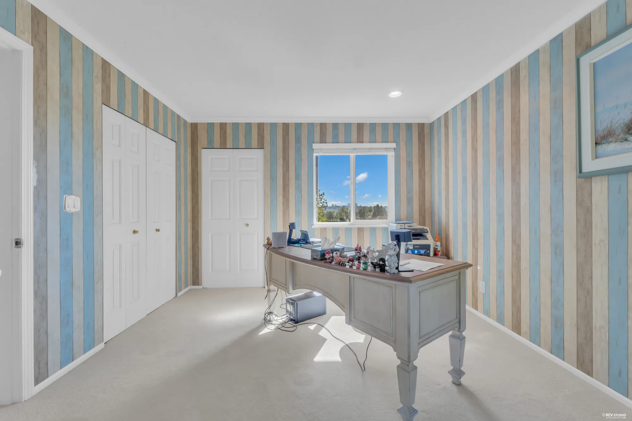
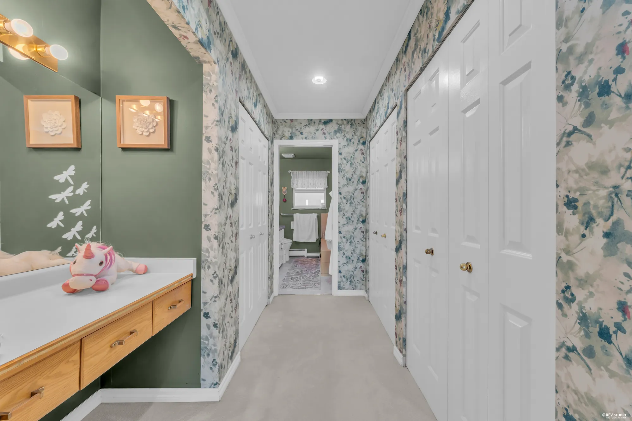
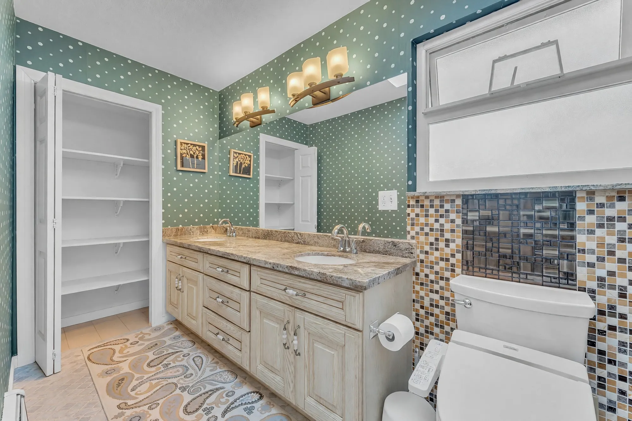
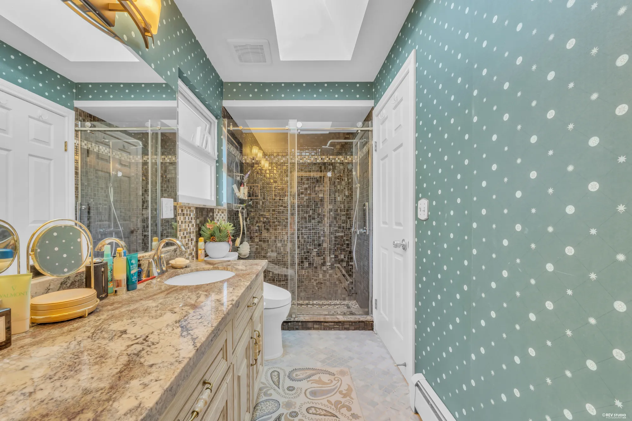
Upstairs, 1,603 square feet under eight feet: the primary bedroom, 14′5″ by 19′11″, with a walk-in closet, its own bathroom with a soaker tub and a glass shower, and vertical blinds to the balcony of 31′2″ that runs along the front over the terrace; three more bedrooms, one with a walk-in closet of its own; a second bathroom with a double vanity; and a landing open to the foyer below.
The lower floor, 1,204 square feet under 7′5″ at the level of the garage, has a living room, a dining room, a kitchen of its own, two bedrooms, a bathroom and a utility room with the water heaters and a second washer and dryer. It was not photographed; its rooms are on the drawing. How it may be used is a question for the City of Burnaby.
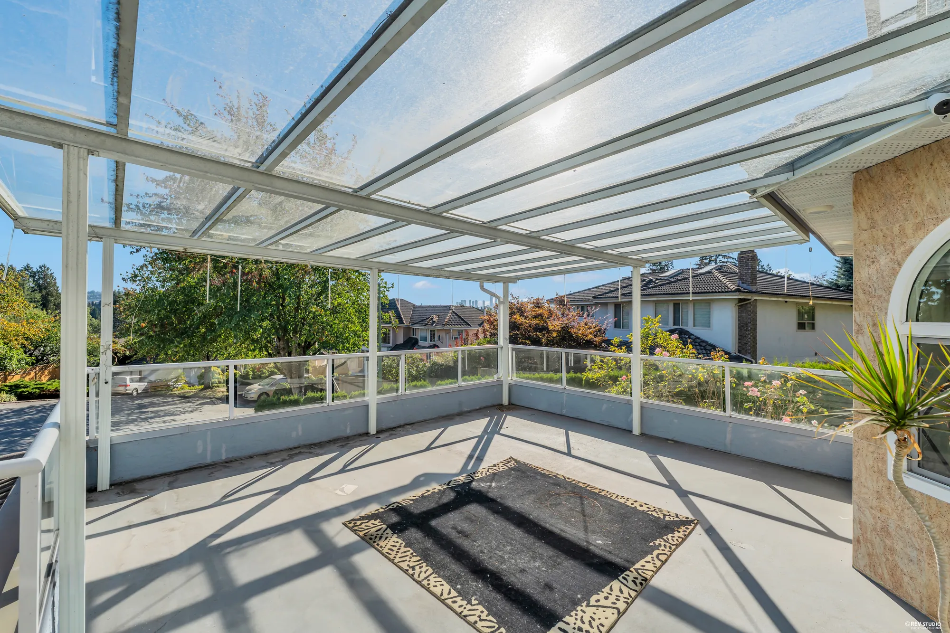
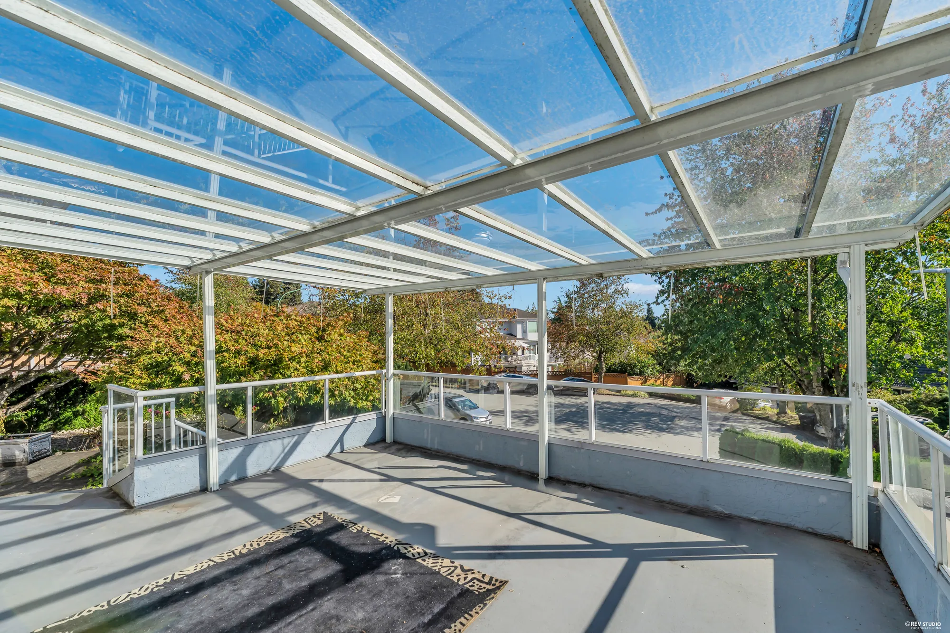
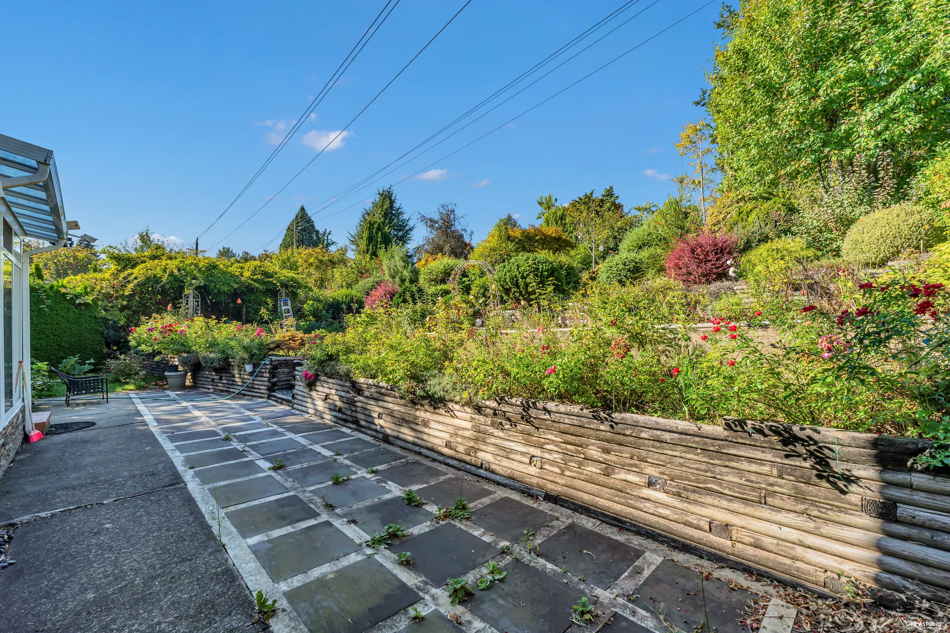
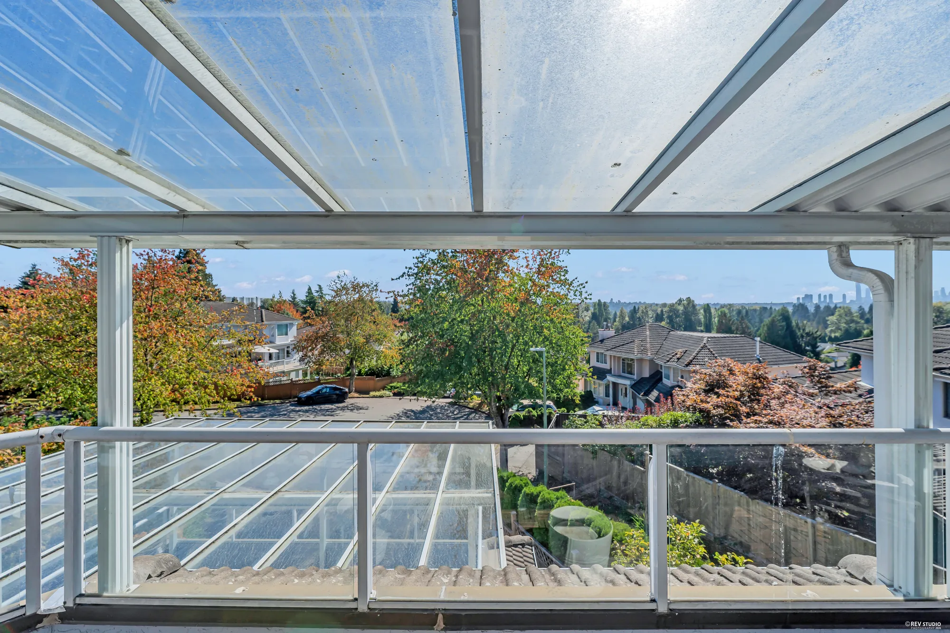
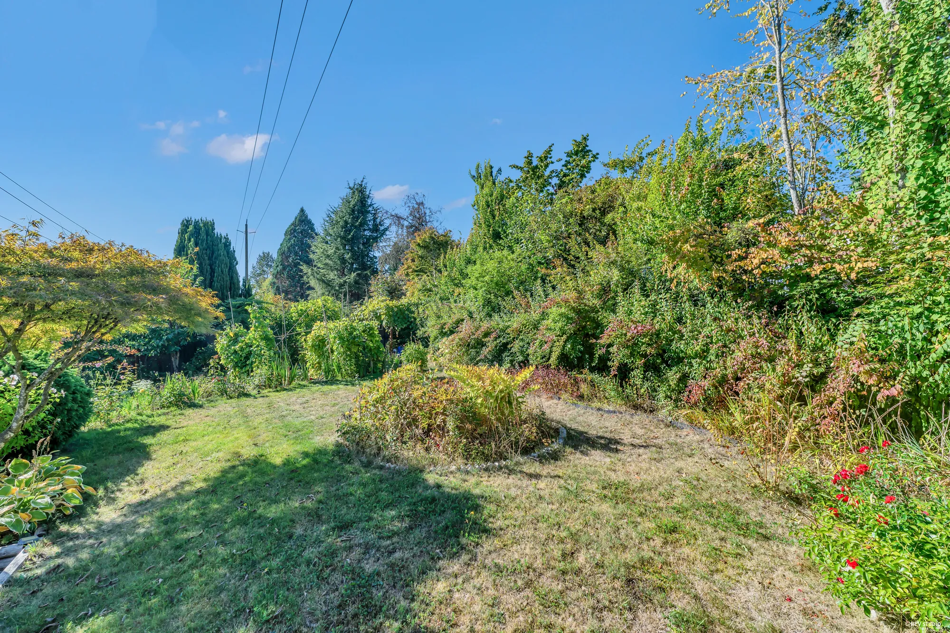
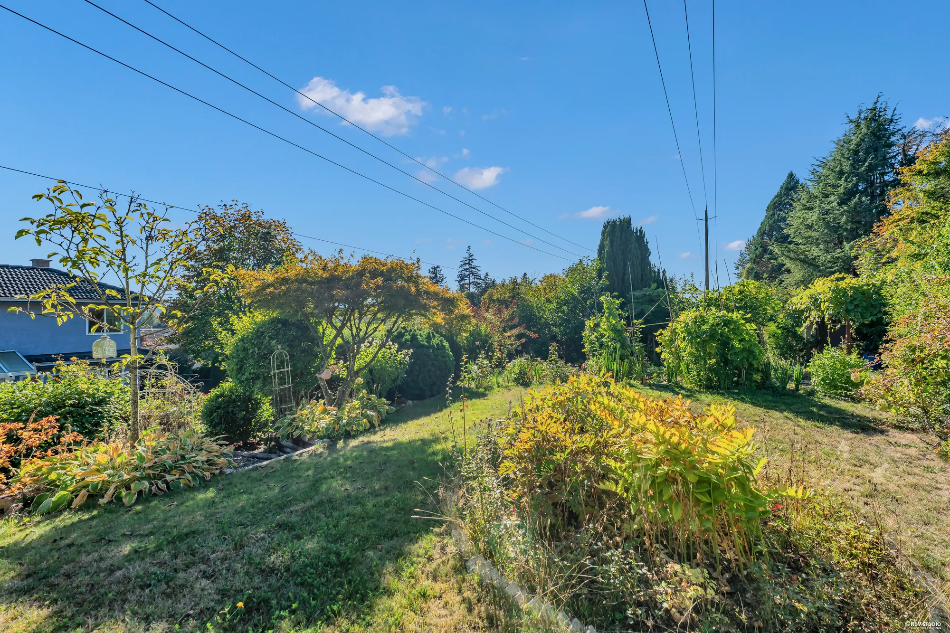
Outside: the double garage, 18′11″ by 19′8″, at the street; over it the glass-roofed terrace, a room-sized deck under glass with the rooftops of the neighbourhood and the towers of downtown Vancouver on the skyline; the balcony above it; and behind the house a wide lawn sloping up between trees and shrubs, long in September when we photographed it.
Not yet listed: there is no price or MLS® number yet, and Roger Luo has the details. We have not verified the year the house was built or the size of the lot, so neither is here. Seven of the photographs below are edited and labelled on the image: the back and the drone frame converted from daylight to dusk, each directly after its daylight frame; four rooms with clutter removed; and the primary bedroom virtually staged, shown beside the emptied frame it was built on.